Project 015 / East Dulwich, London
Lordship Lane
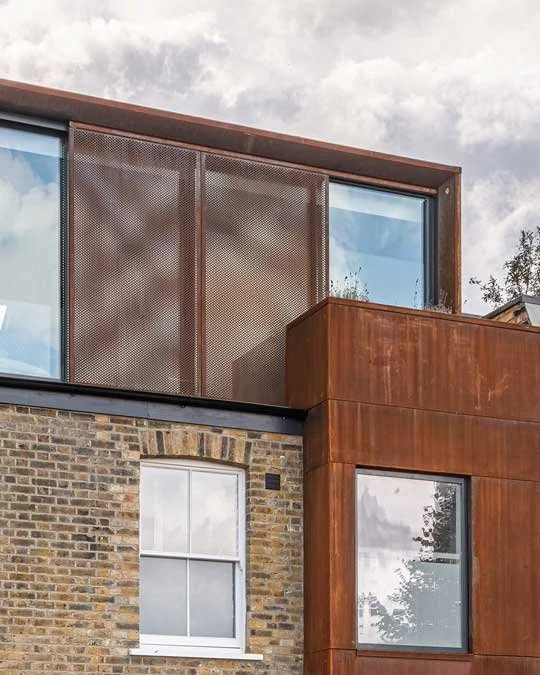
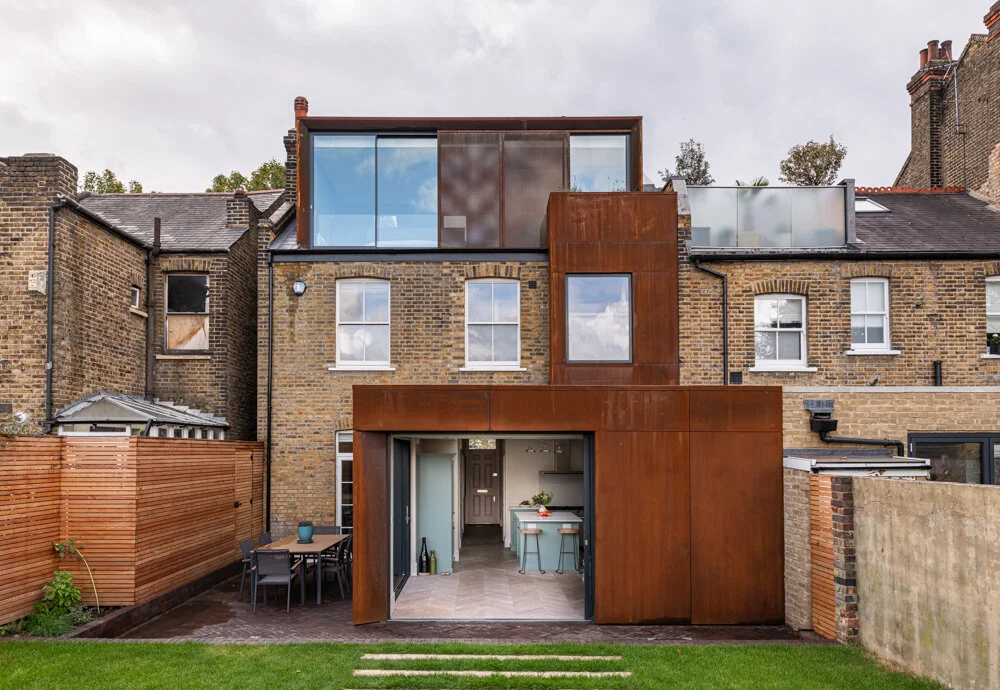
A Victorian house in East Dulwich rebuilt around light and flow, with a rear and loft extension clad in Corten steel referencing the original brick.
STATUS: Complete
PHOTOGRAPHY: Joe Traylen
PUBLISHED: Homebuilding and Renovation Sept 2021
Lordship Lane East Dulwich
AT A GLANCE
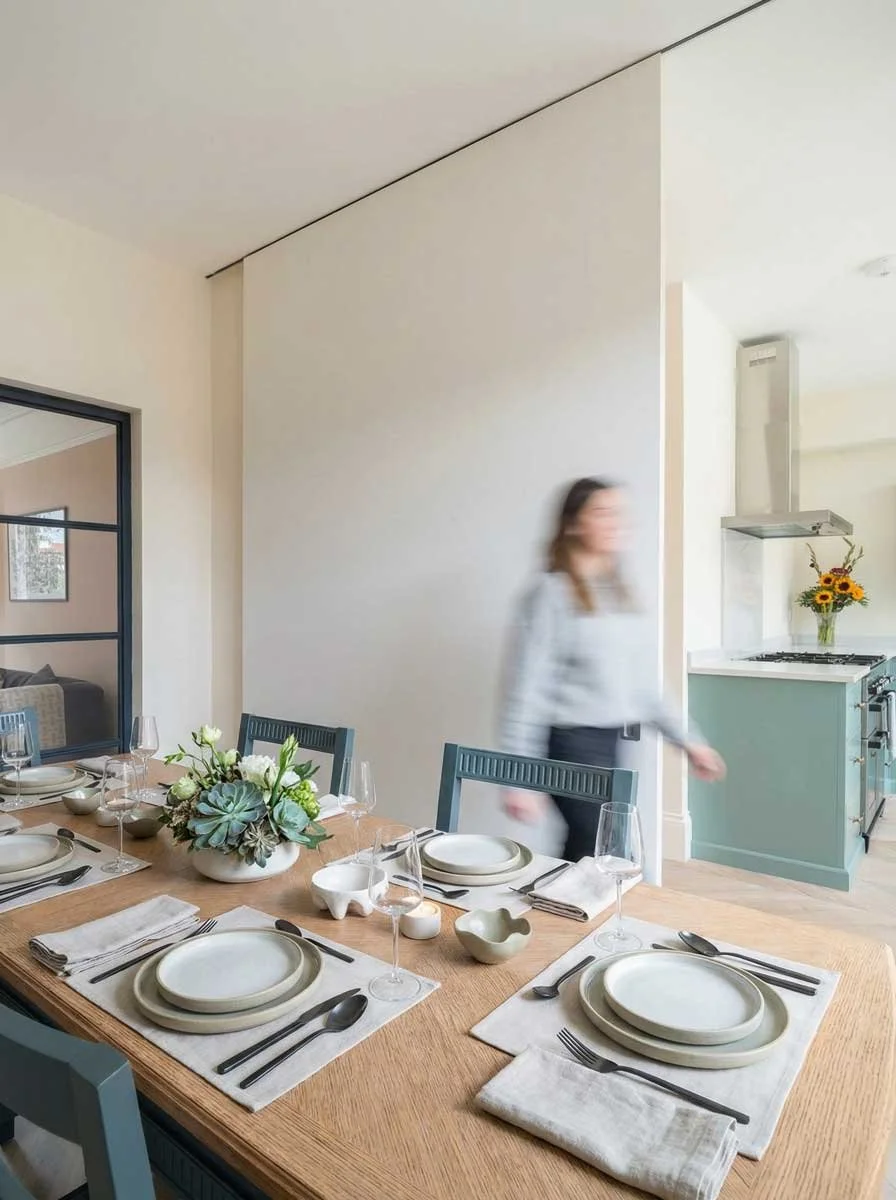
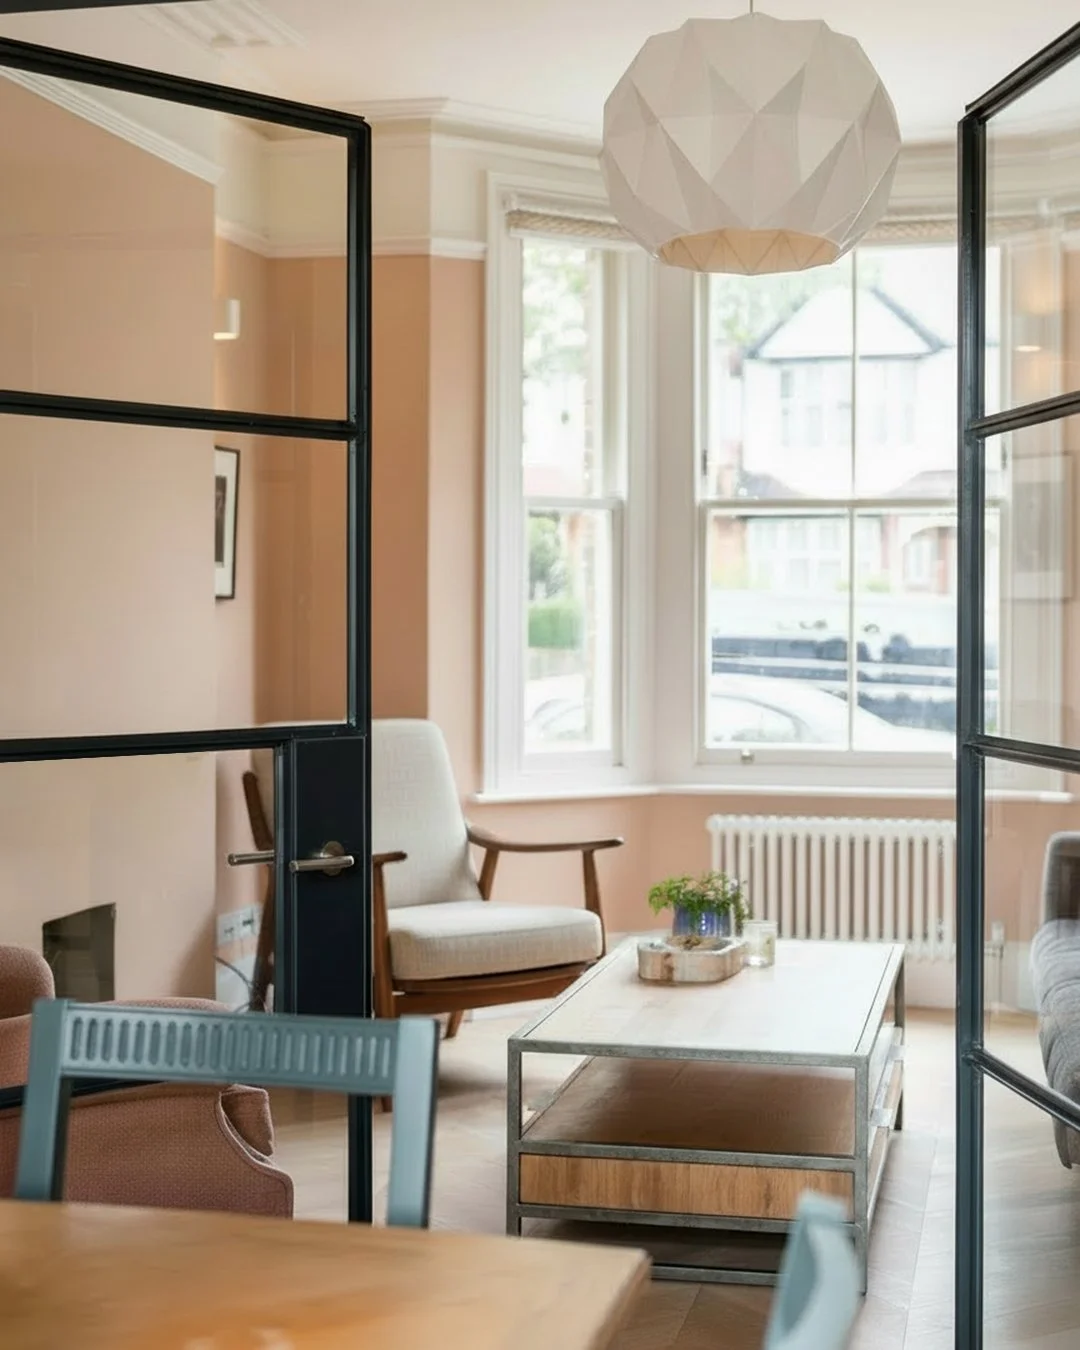
This double-fronted, end-of-terrace Victorian house in East Dulwich had a tight porch and corridor; it's now a proper entrance room, with a bespoke staircase and space to pause. Glazed doors and sliding partitions let the new kitchen, living and dining rooms open into one space or close down into several, with a clear line of sight from the front door through to the garden.
A loft extension adds a master suite with floor-to-ceiling glazing that looks over the surrounding rooftops, and level access with sliding doors brings the south-facing garden right up to the kitchen.
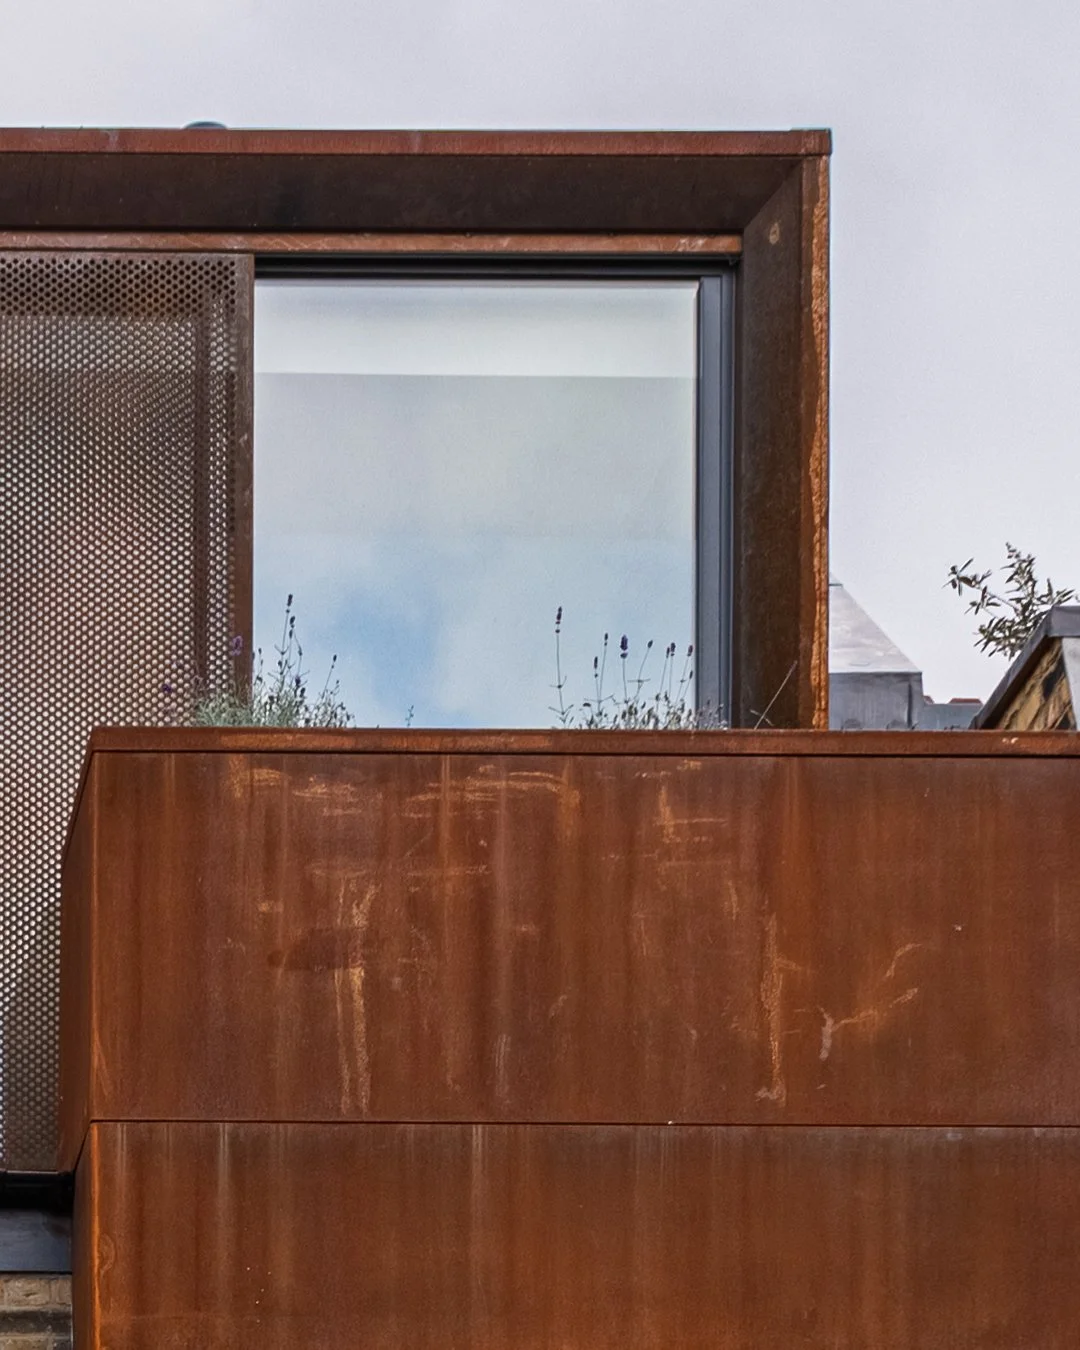
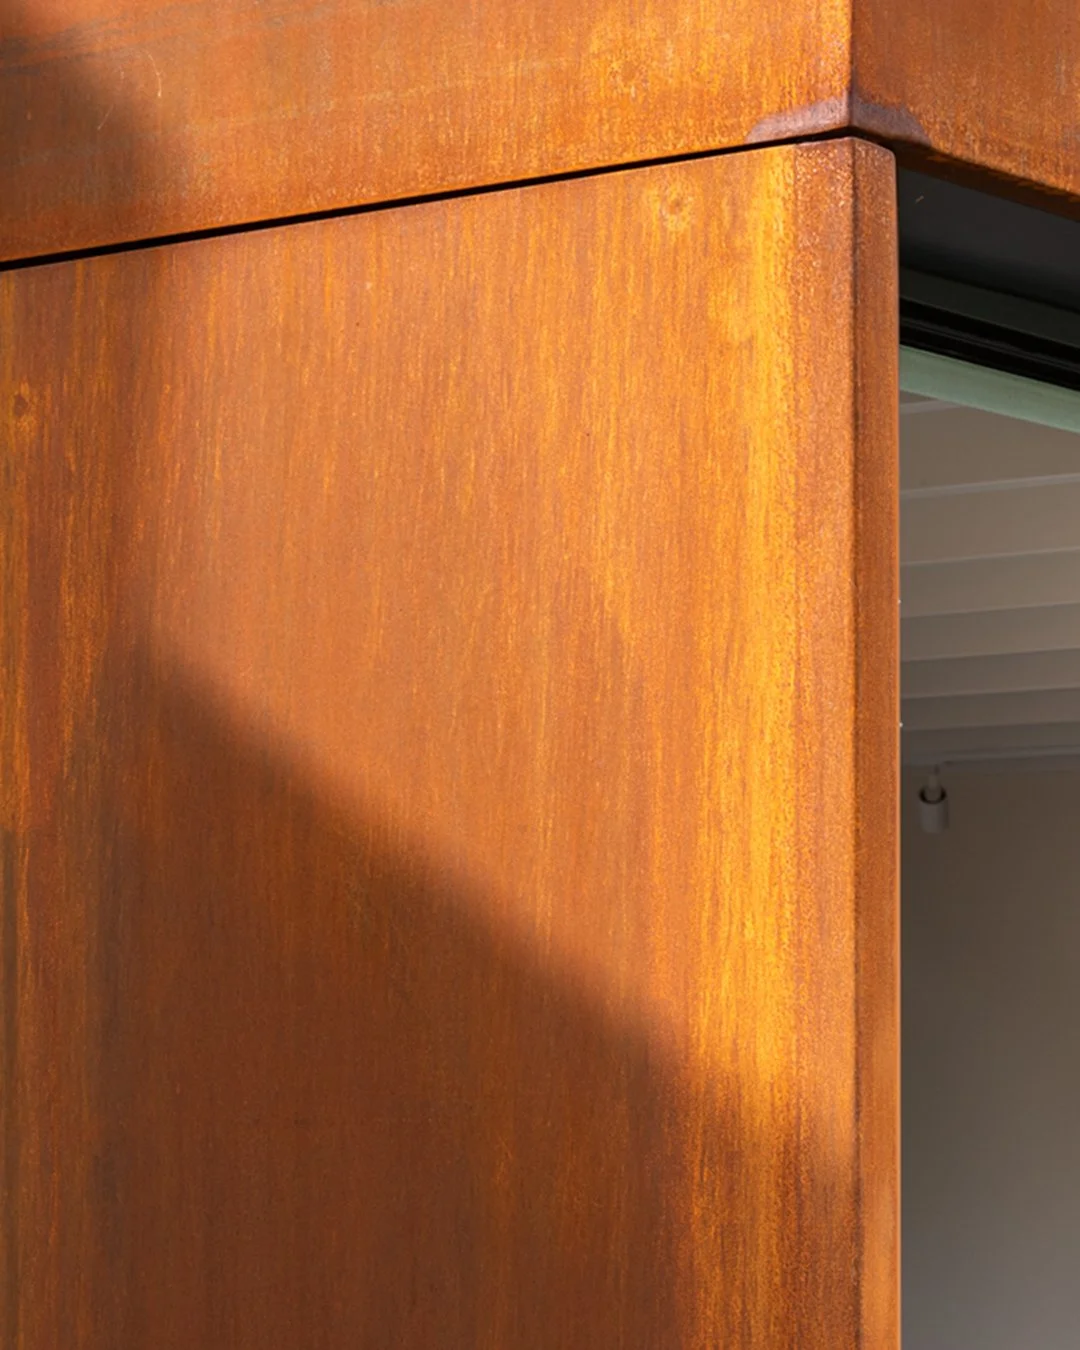
The whole addition reads as one ribbon of Corten steel, a design concept derived from the brick banding on the original Victorian façade — new work that answers the old rather than competing with it.
IN THE CLIENT’S WORDS
“The basis of the design was ensuring that the interior worked for our busy lives. It needed to flow and we wanted to be able to close off spaces when needed.
Every detail was chosen for its quality, durability and value for money. The house is perfect for our needs and surpasses anything we could have envisioned.
Creating a bespoke space is very rewarding. We’ve achieved what we wanted and now have a home that works for us.“
Tim and Aisling - Lordship Lane
MORE ABOUT THE DESIGN
Read on to discover more about the problems with the existing layout of the house and how these were resolved. If you are weighing up a similar property with similar issues get in touch and see how we can help.
An entrance worth arriving through
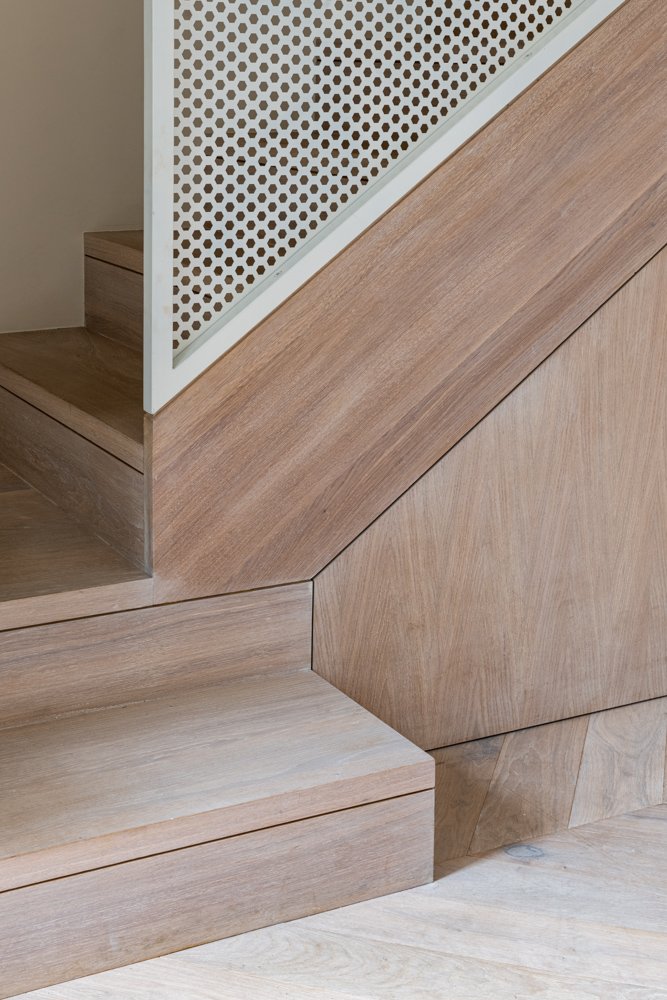
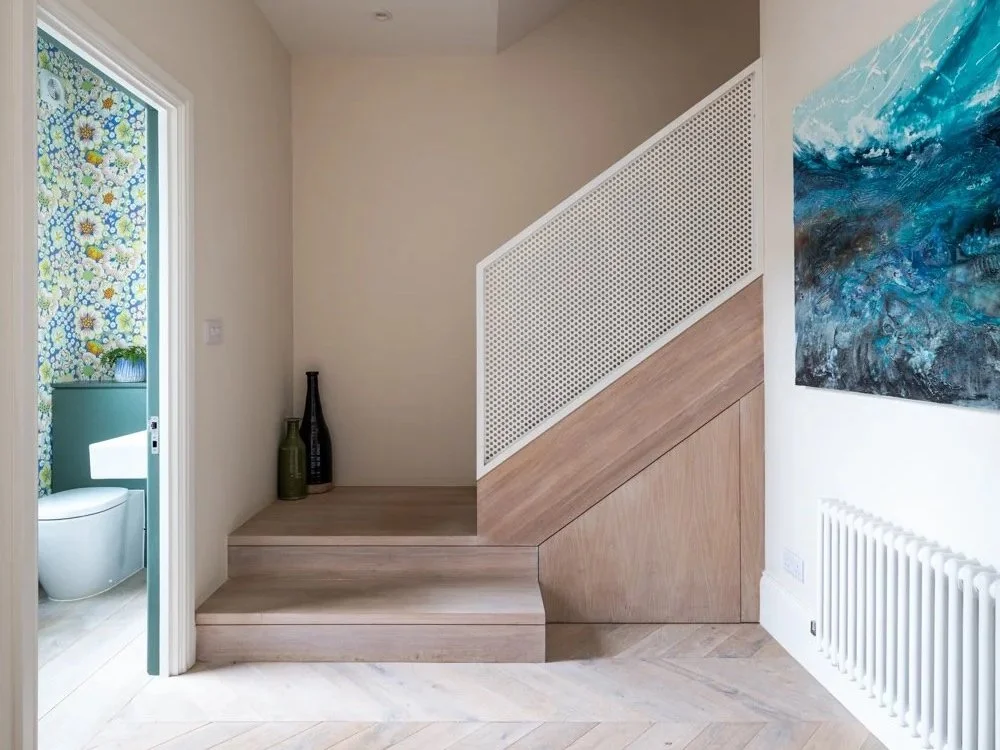
The original entrance was cramped and uncomfortable — just enough space to get the front door shut before squeezing into a narrow corridor. We removed it, and the corridor with it, and replaced both with a proper entrance room: a bespoke, reoriented staircase and enough space to stop, put something down, and take a coat off before you're in the house. Arrival stopped being something to get through and becomes something you experience.
A plan that opens up — or closes down
Most people asking for an open kitchen, living and dining space actually want two things that pull against each other: rooms connected enough for family life and entertaining, and a door they can close on the mess, the noise, or the smell of dinner when the day calls for it. Glazed doors and sliding partitions between the three rooms answer both. Fully open, the ground floor reads as one space with a clear line of sight from the front door through to the garden. Closed down, it becomes several cosier rooms again — a ground floor that used to be a row of doors off a corridor now has a circular flow through it instead.

Above: Plan of pre existing narrow entrance and stair
Below: Plan of entrance room and bespoke stair landing
A space to call your own
Shared space works hard in a family home — which is exactly why everyone still needs somewhere that isn't shared. The loft extension holds a master suite: a bedroom with its own dressing area and ensuite, wrapped in floor-to-ceiling glazing looking out over the surrounding rooftops. Sitting above the everyday rooms, it reads as genuinely separate from them — a retreat, not just another bedroom off a landing.
Craft and detail
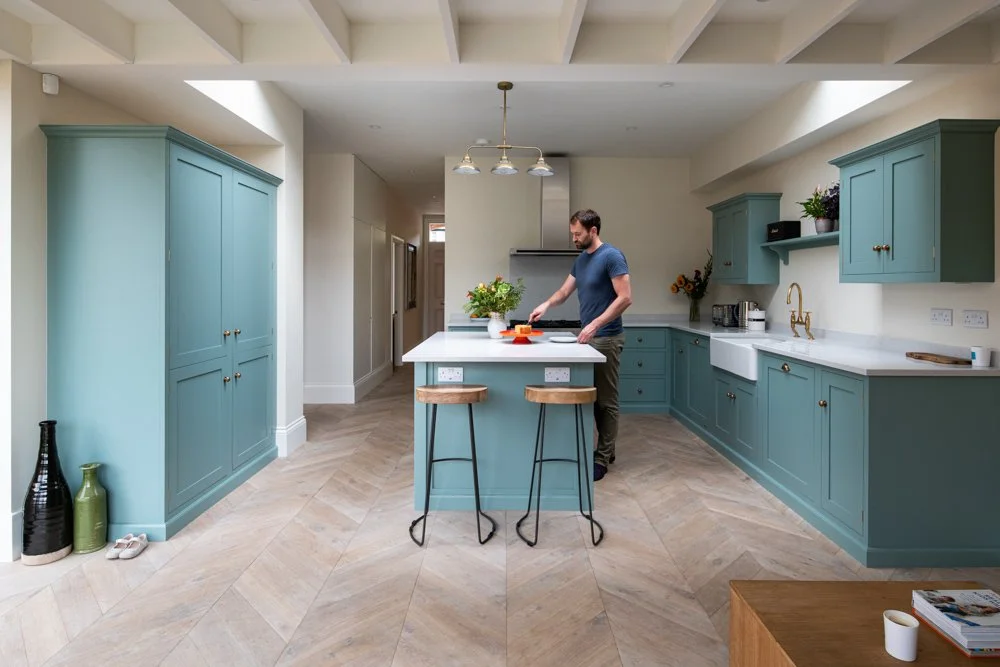
A period house is rarely short of things to store and rarely has anywhere built to store them, so storage and wardrobe space were built into the internal partitions themselves rather than added as freestanding furniture — a wall doing useful work instead of just dividing space. In the rear extension, varied ceiling heights and finishes define cooking, eating and sitting as separate zones within one open space, without a wall between any of them, while roof lights bring daylight into the deepest part of the plan.
The garden as outside rooms
A garden is too often just the view from the kitchen window — a particular waste on a plot that, like this one, faces south. External rooms were formed in direct connection to the ground floor, giving the garden its own distinct areas the way you'd plan a sequence of rooms indoors, and level access with sliding pocket doors means there's no threshold between the kitchen-living space and the garden for a barbecue or the kids playing outside.
Materials chosen to last
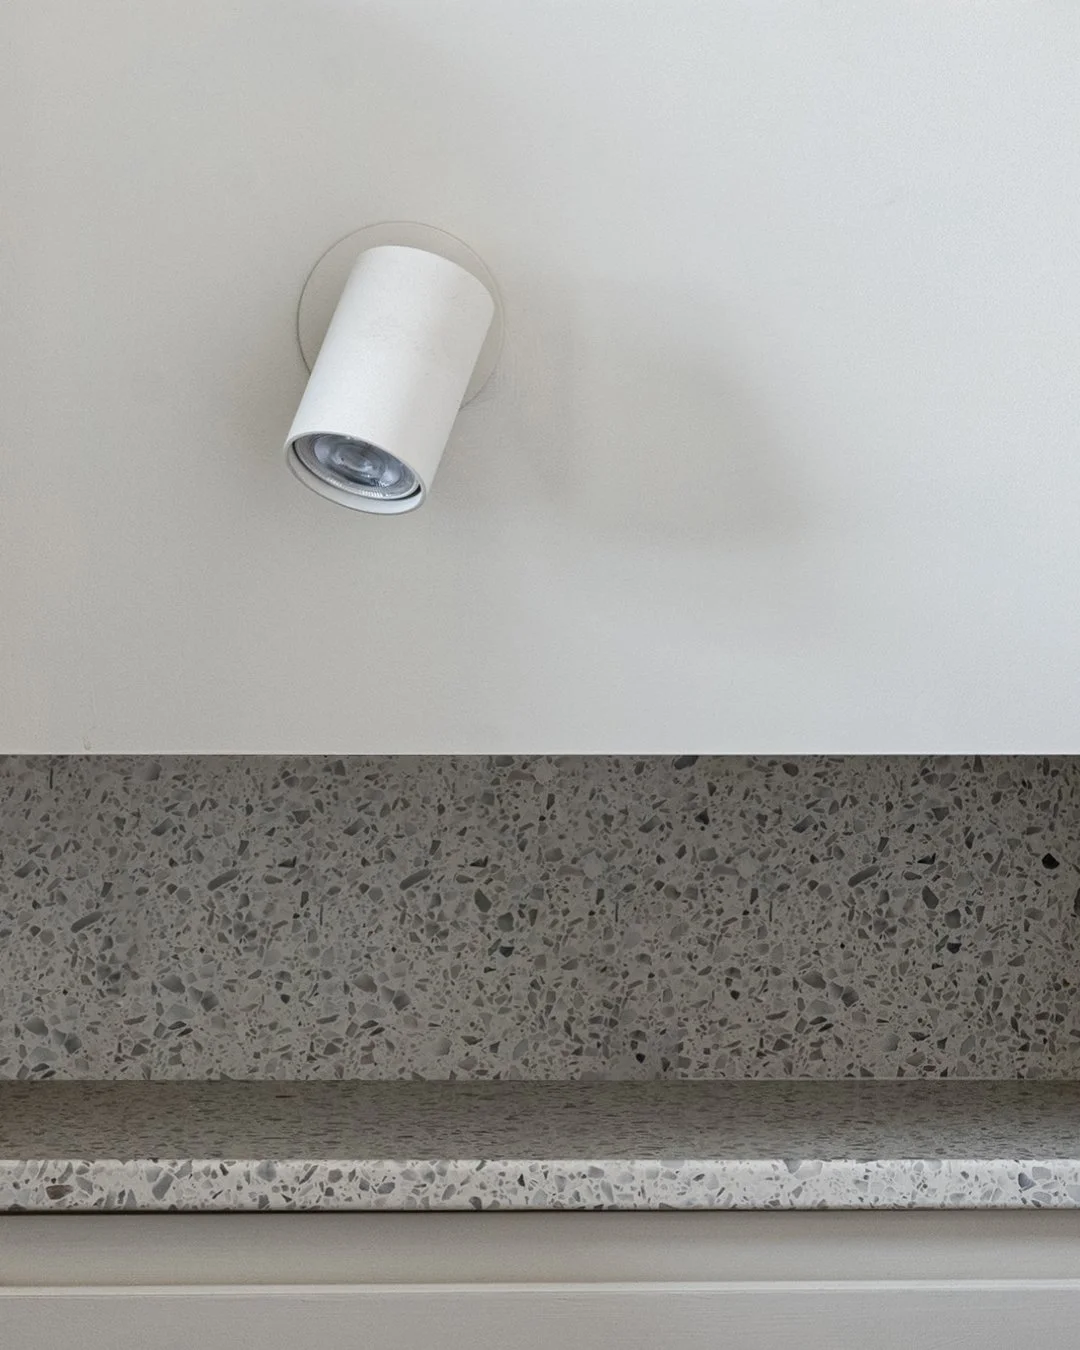
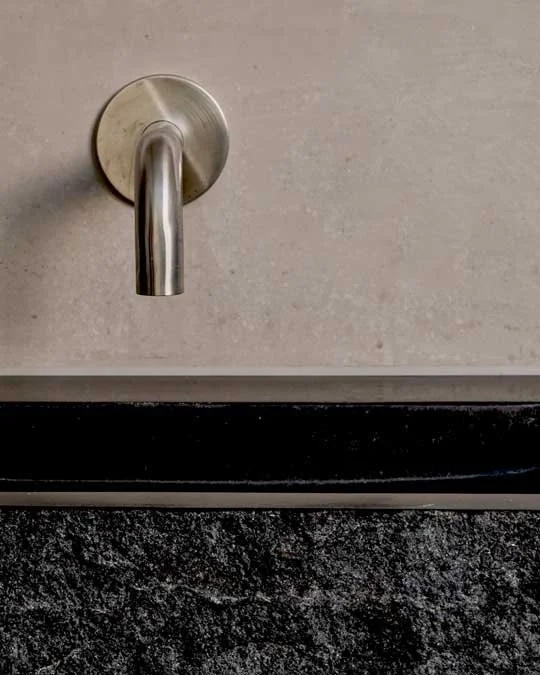
We often begin with what already exists. The original Victorian front elevation carries horizontal bands of red brick; rather than copy that banding, the roof, first floor and ground floor rear extensions were imagined as one continuous Corten ribbon, a contemporary response to the character of the existing building. Corten also forms its own weatherproof patina within weeks, so there's no coating or repainting cycle to plan for later. A soft internal palette of terrazzo, white oak and polished plaster provides a soft balance and were chosen for durability as much as appearance.
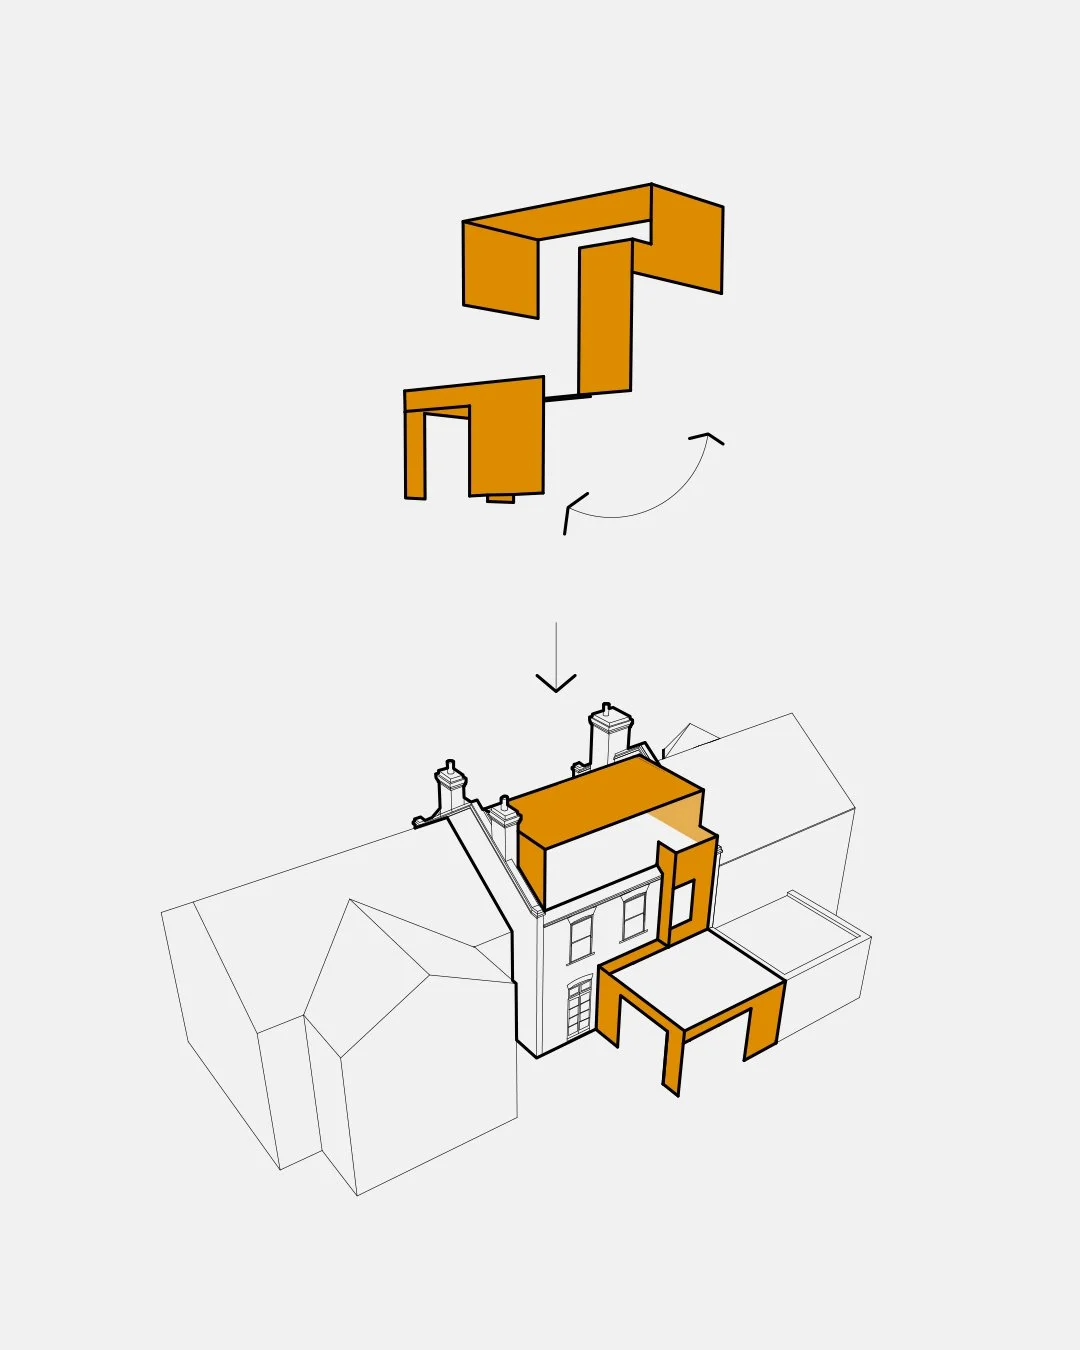
Concept diagram for Corten clad extensions